

Listing Courtesy of: TENNESSEE VIRGINIA / Listed By: Danielle McMeans, Century 21 Legacy
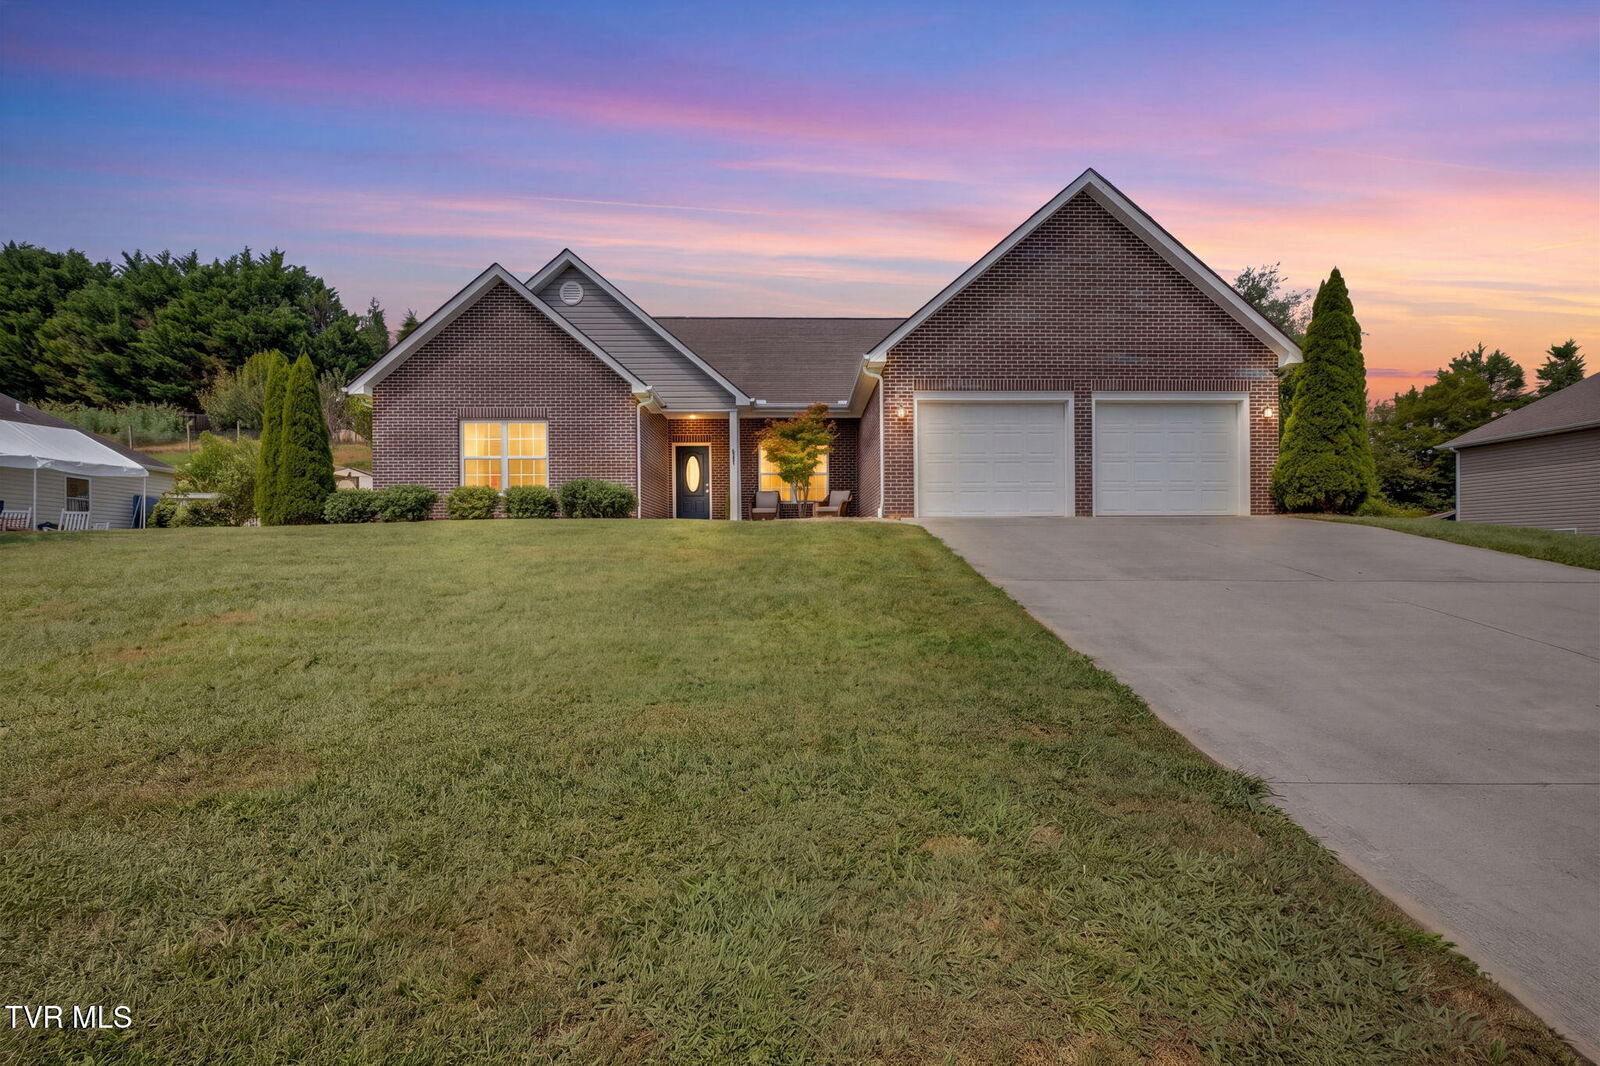
1338 Glen Abbey Way Gray, TN 37615
Pending (9 Days)
$439,900 (USD)
Description
MLS #:
10000563
10000563
Type
Single-Family Home
Single-Family Home
Year Built
2013
2013
Style
Ranch
Ranch
County
Washington County
Washington County
Listed By
Danielle McMeans, Century 21 Legacy
Source
TENNESSEE VIRGINIA
Last checked Sep 13 2026 at 6:30 AM GMT-0500
TENNESSEE VIRGINIA
Last checked Sep 13 2026 at 6:30 AM GMT-0500
Bathroom Details
Interior Features
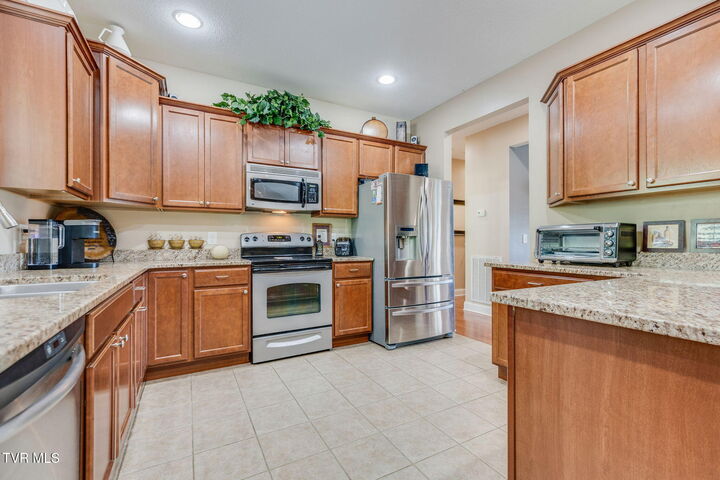
- Appliances : Microwave
- Appliances : Electric Range
- Appliances : Dishwasher
- Appliances : Refrigerator
Subdivision
- Glen Abbey
Property Features
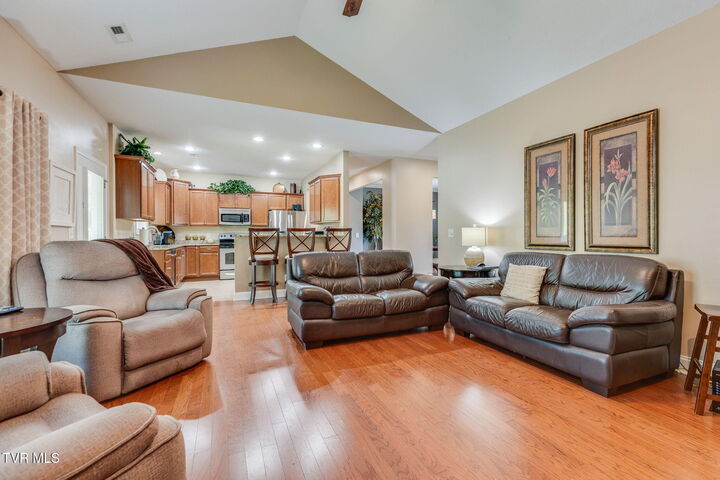
- Fireplace: Gas Log
- Fireplace: Living Room
- Foundation: Slab
Heating and Cooling
- Heat Pump
Flooring
- Hardwood
- Carpet
- Ceramic Tile
Exterior Features
- Roof: Shingle
Utility Information
- Sewer: Public Sewer
School Information
- Elementary School: Boones Creek
- Middle School: Boones Creek
- High School: Daniel Boone
Stories
- 1
Living Area
- 1,894 sqft
Location
Estimated Monthly Mortgage Payment
*Based on Fixed Interest Rate withe a 30 year term, principal and interest only
Listing price
Down payment
%
Interest rate
%Mortgage calculator estimates are provided by C21 Legacy and are intended for information use only. Your payments may be higher or lower and all loans are subject to credit approval.
Disclaimer: Copyright 2026 Tennessee Virginia Regional MLS. All rights reserved. This information is deemed reliable, but not guaranteed. The information being provided is for consumers’ personal, non-commercial use and may not be used for any purpose other than to identify prospective properties consumers may be interested in purchasing. Data last updated 9/12/26 23:30


The spacious primary suite includes a trey ceiling, large walk-in closet, double vanity, jetted tub, and separate shower. The formal dining room is conveniently located just off the well-appointed kitchen, which offers an abundance of cabinetry and counter space, stainless steel appliances, and a convenient bar area. An oversized laundry room and two-car garage provide additional functionality.
The outdoor space is equally appealing, with a covered paver patio and gas fire pit creating a wonderful area for relaxing or entertaining. The beautifully maintained property is located in a desirable neighborhood ideal for walking and enjoying the outdoors. No city taxes, while still offering convenient access to both Johnson City and Kingsport.
All information herein deemed reliable but subject to buyer's verification.