

Listing Courtesy of: TENNESSEE VIRGINIA / Listed By: Marsha Bradford, Century 21 Legacy
777 Walkers Bend Road Johnson City, TN 37615
Pending (42 Days)
$439,900 (USD)
Description
MLS #:
10000475
10000475
Type
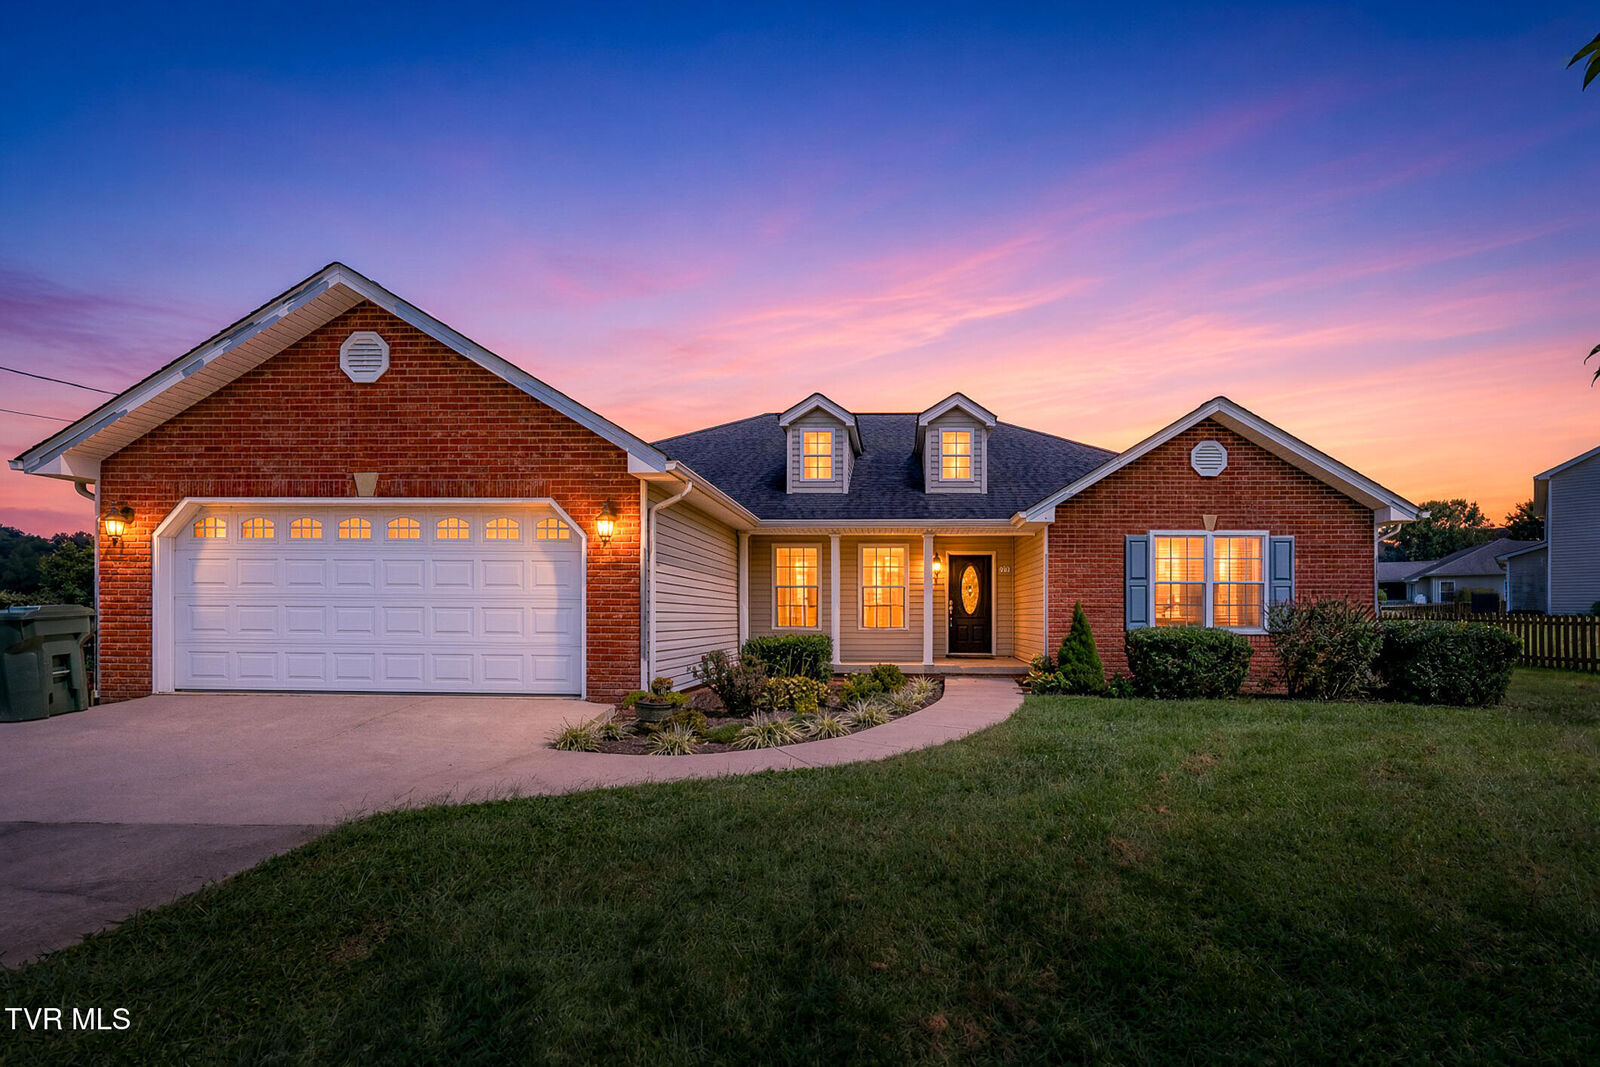
Single-Family Home
Single-Family Home
Year Built
2008
2008
Style
Traditional
Traditional
County
Washington County
Washington County
Listed By
Marsha Bradford, Century 21 Legacy
Source
TENNESSEE VIRGINIA
Last checked Oct 15 2026 at 1:07 PM GMT-0500
TENNESSEE VIRGINIA
Last checked Oct 15 2026 at 1:07 PM GMT-0500
Bathroom Details
Interior Features
- Appliances : Microwave
- Appliances : Electric Range
- Appliances : Dishwasher
- Appliances : Refrigerator
- Interior Features : Entrance Foyer
- Interior Features : Laminate Counters
- Laundry : Electric Dryer Hookup
- Laundry : Washer Hookup
- Windows : Double Pane Windows
- Interior Features : Eat-In Kitchen
- Interior Features : Open Floorplan
- Interior Features : Solid Surface Counters
- Appliances : Disposal
- Interior Features : Bar
Subdivision
- Walkers Bend
Property Features
- Fireplace: Gas Log
- Fireplace: Living Room
- Foundation: Block
Heating and Cooling
- Heat Pump
Basement Information
- Crawl Space
Flooring
- Hardwood
- Carpet
- Ceramic Tile
Exterior Features
- Roof: Shingle
Utility Information
- Utilities: Cable Available
- Sewer: Public Sewer
School Information
- Elementary School: Ridgeview
- Middle School: Ridgeview
- High School: Daniel Boone
Garage
- Garage Door Opener
Parking
- Concrete
- Attached
Living Area
- 1,899 sqft
Location
Estimated Monthly Mortgage Payment
*Based on Fixed Interest Rate withe a 30 year term, principal and interest only
Listing price
Down payment
%
Interest rate
%Mortgage calculator estimates are provided by C21 Legacy and are intended for information use only. Your payments may be higher or lower and all loans are subject to credit approval.
Disclaimer: Copyright 2026 Tennessee Virginia Regional MLS. All rights reserved. This information is deemed reliable, but not guaranteed. The information being provided is for consumers’ personal, non-commercial use and may not be used for any purpose other than to identify prospective properties consumers may be interested in purchasing. Data last updated 10/15/26 06:07


The kitchen offers a sunny breakfast nook and a convenient bar for casual dining or gathering with guests. From the living area, step out onto the back deck overlooking a large, level backyard--ideal for relaxing, playing, gardening, or entertaining outdoors.
A vaulted ceiling enhances the living room, while gleaming hardwood floors add warmth throughout the main living areas. The private primary suite features a tray ceiling, a spacious walk-in closet, and a large ensuite bath with a walk-in shower. Two additional generously sized bedrooms are located on the opposite side of the home, providing added privacy and flexibility for family, guests, or a home office.
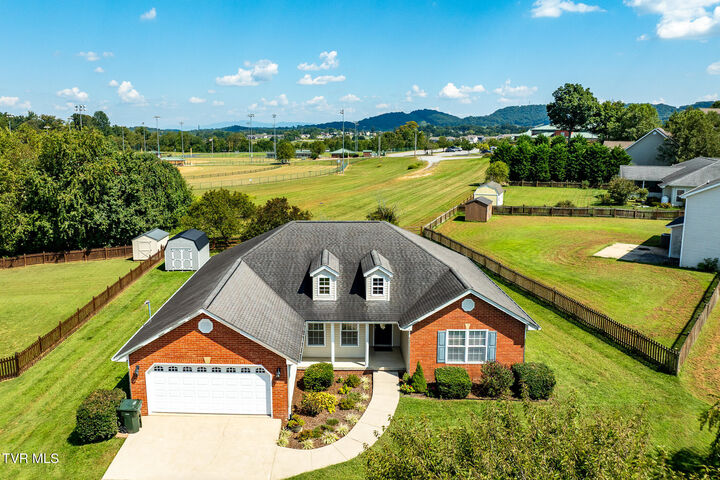
Storage is plentiful with attic space above the garage, additional crawl space storage, and an outdoor storage shed for lawn equipment, tools, and seasonal items.
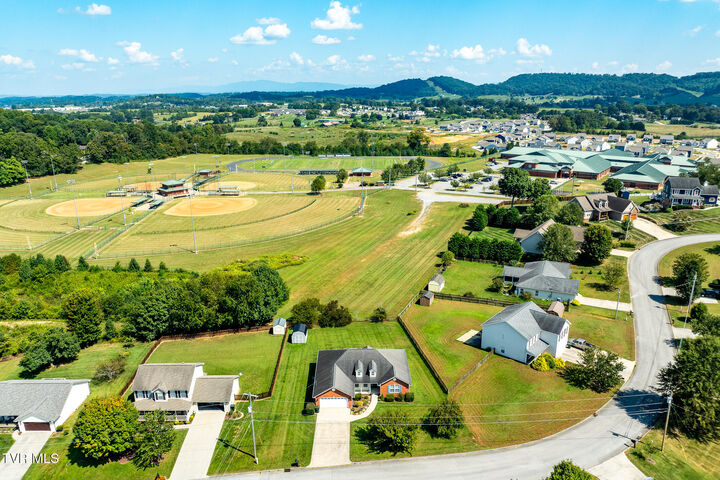
Conveniently located between Johnson City and Kingsport, with schools just minutes away, this home offers a great combination of space, comfort, storage, and location. Buyer/Buyer's agent to verify all information.